


Unit Information
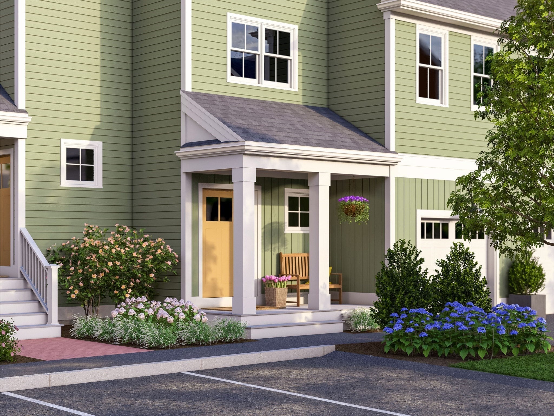
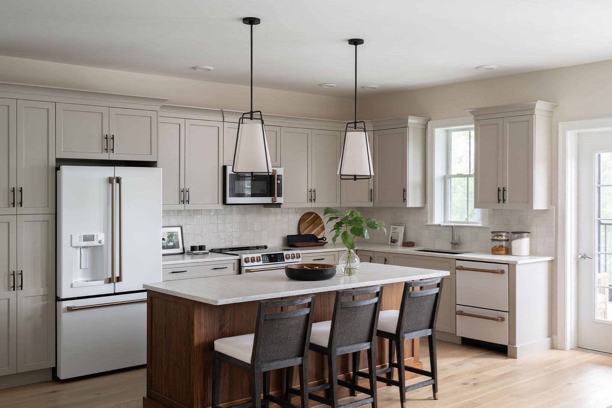
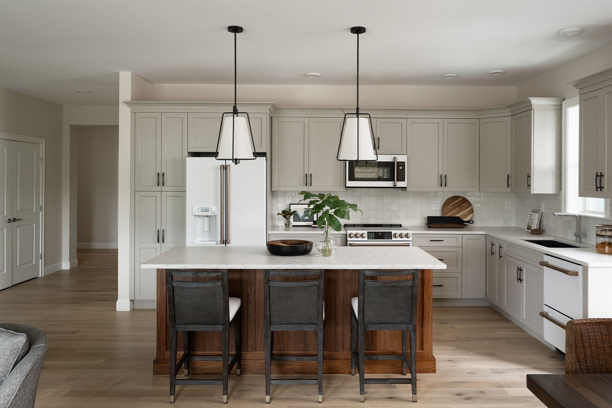
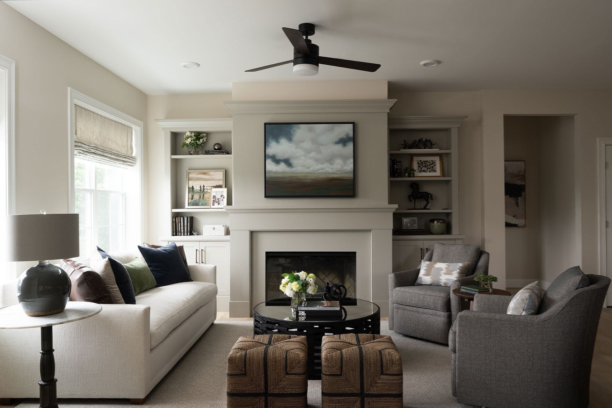
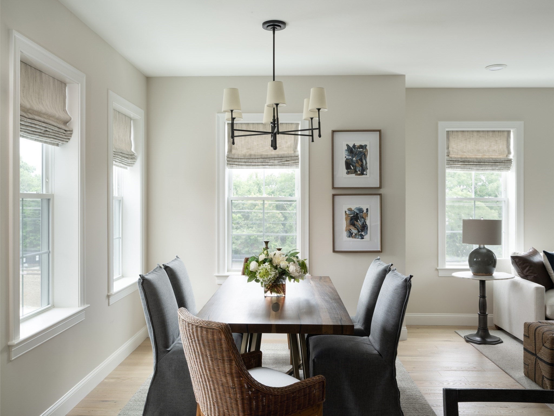
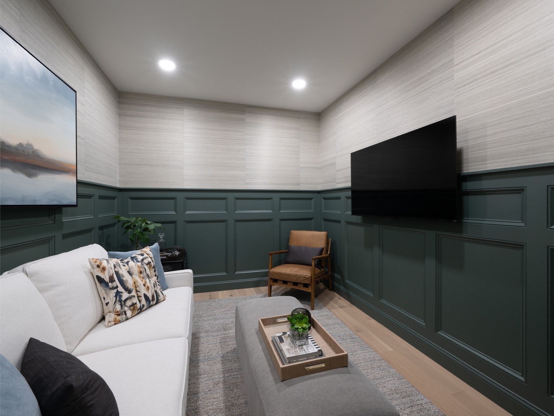
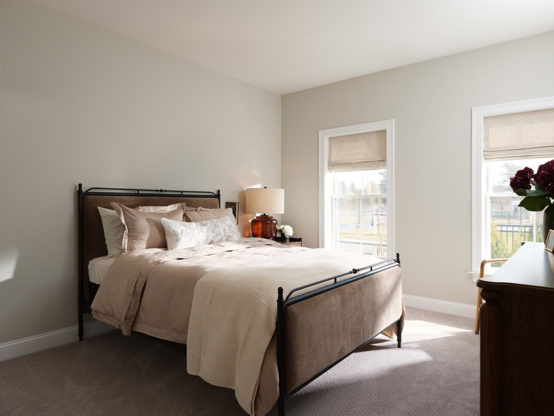
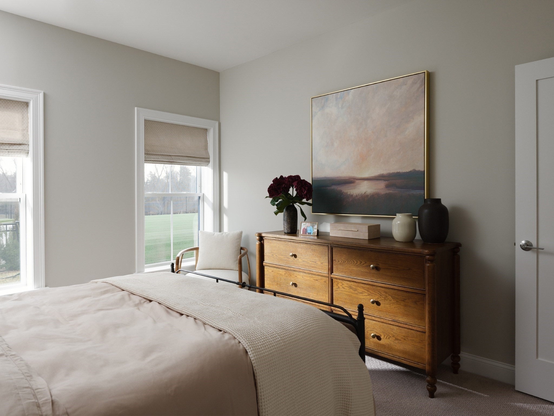
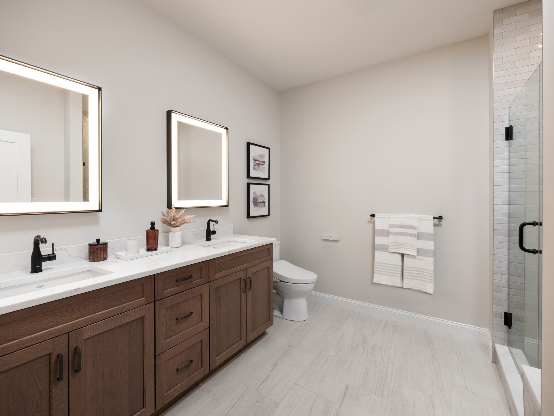
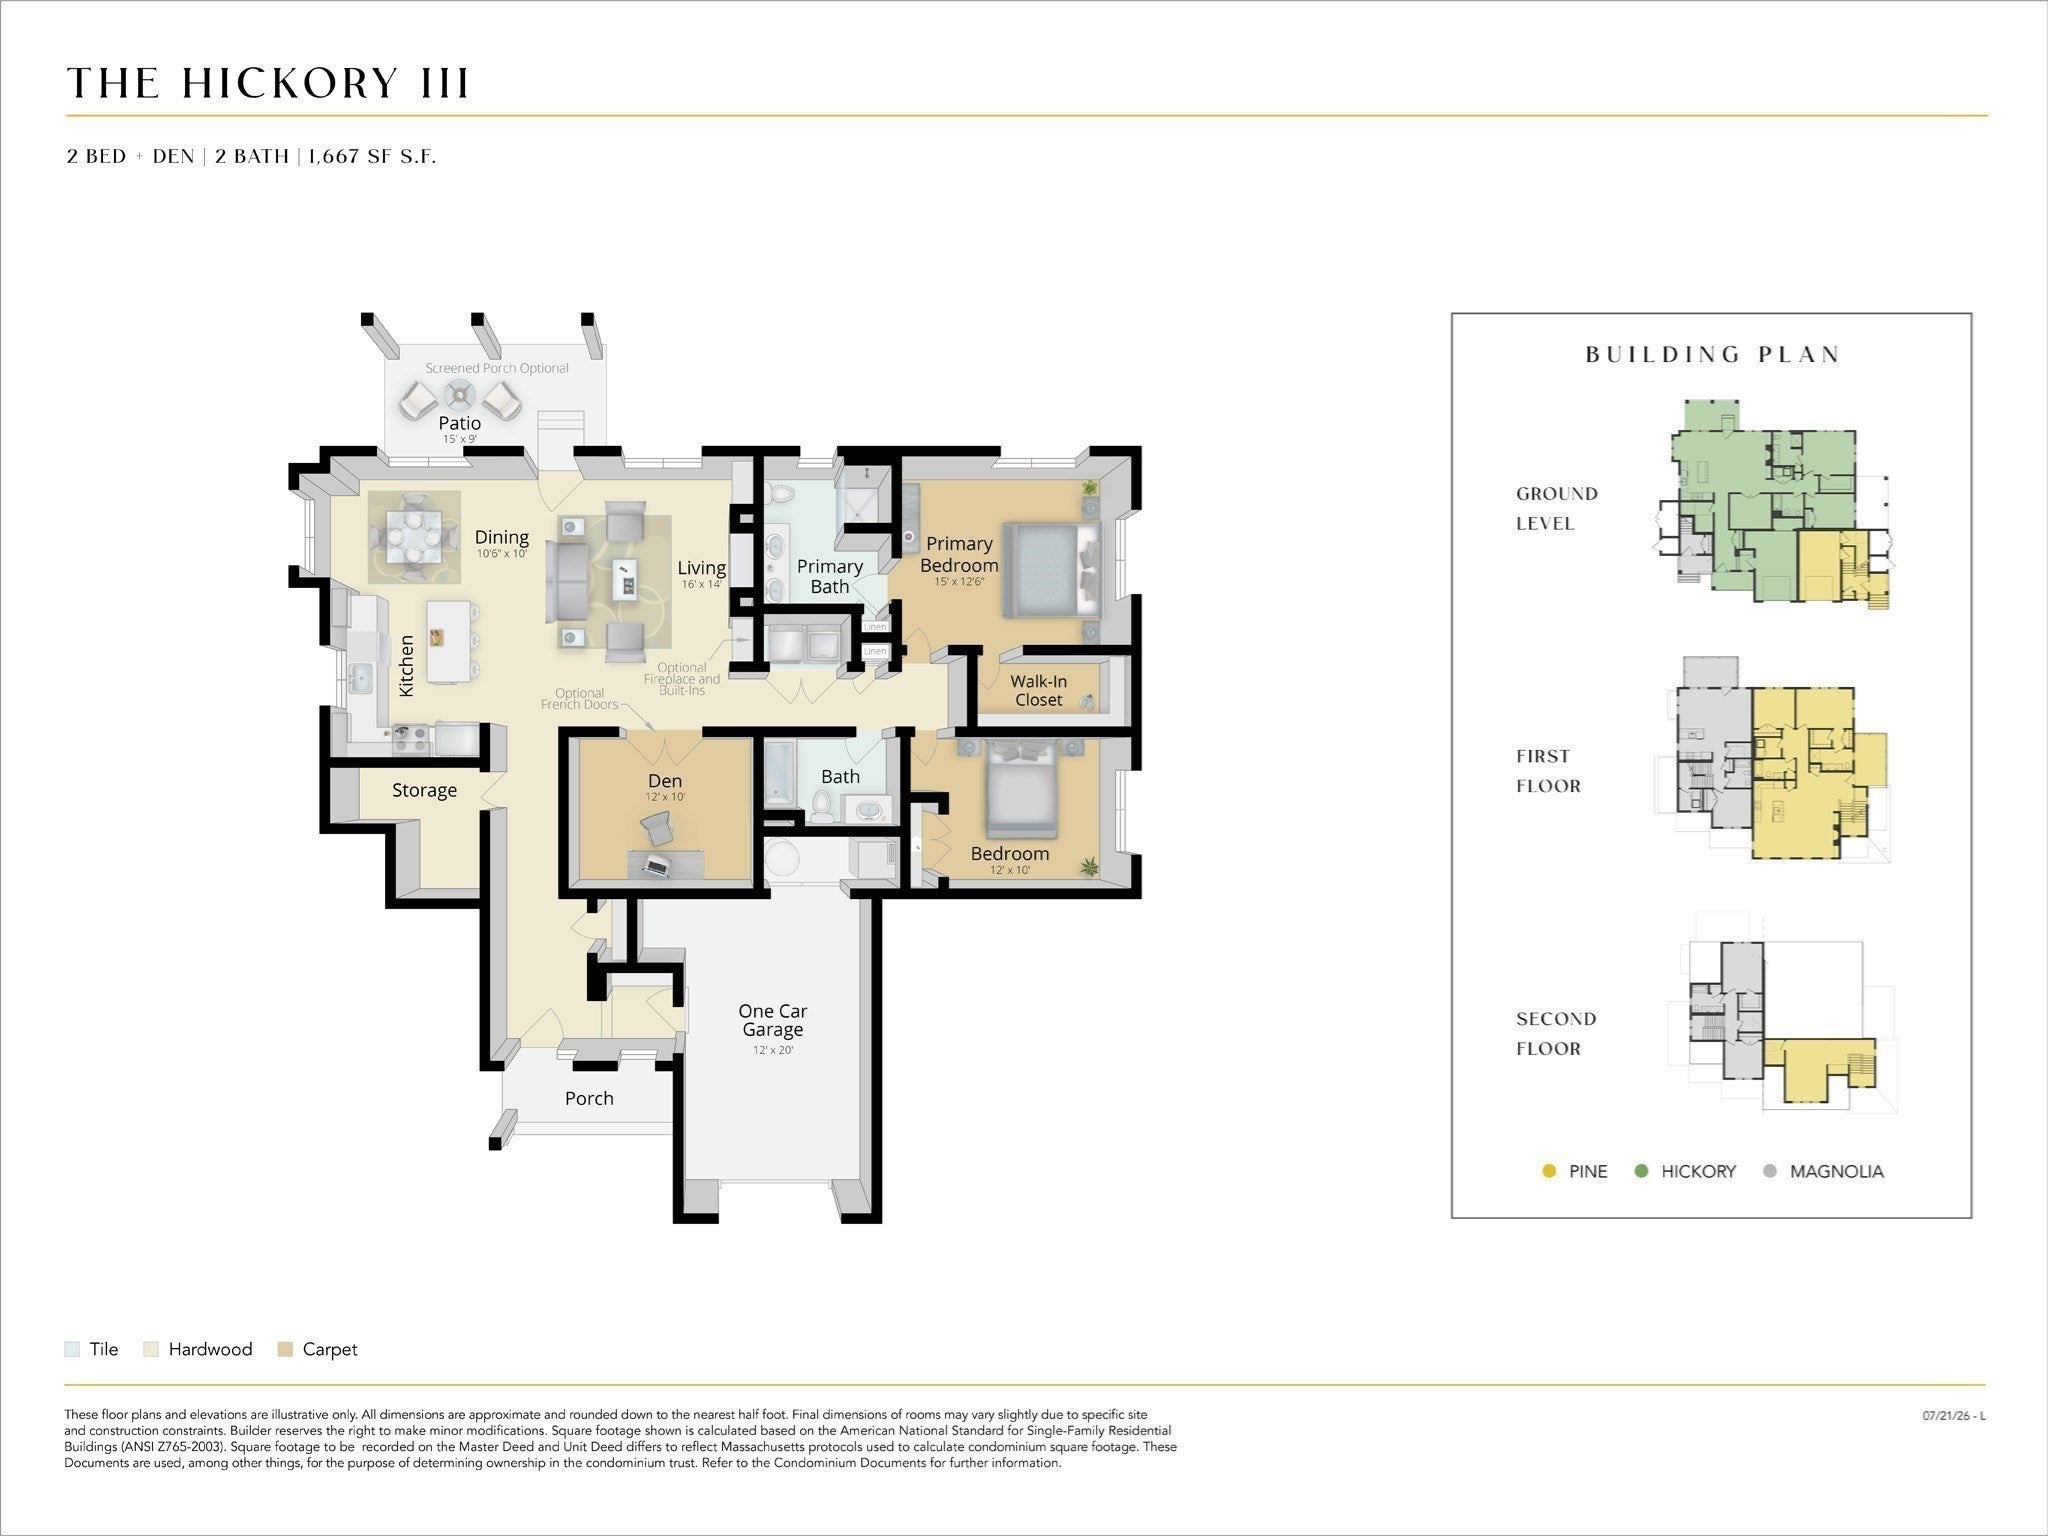
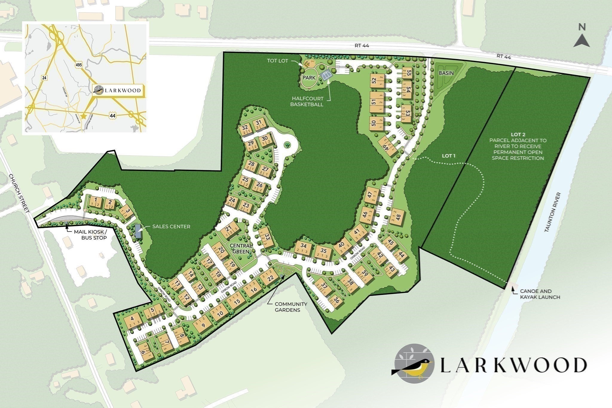
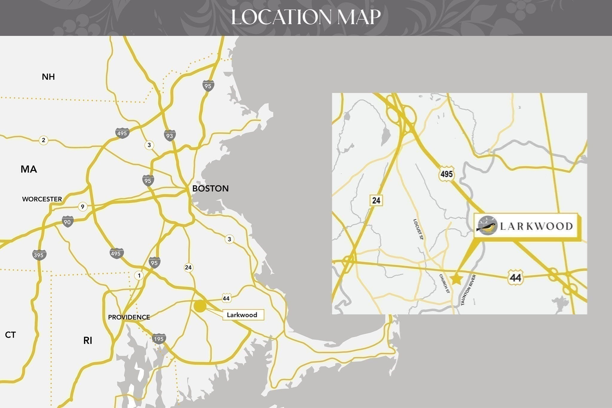
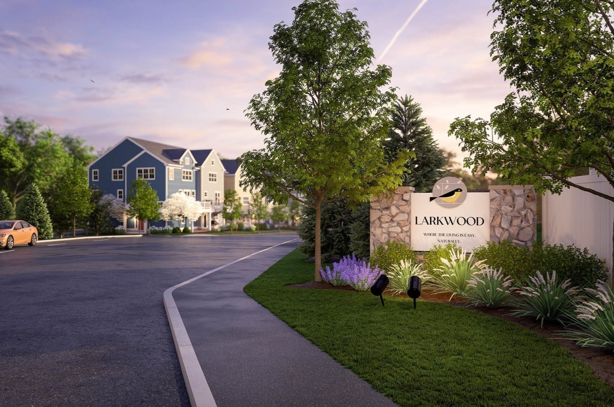
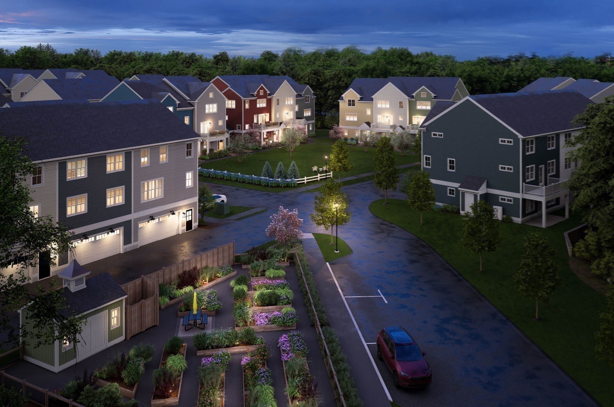
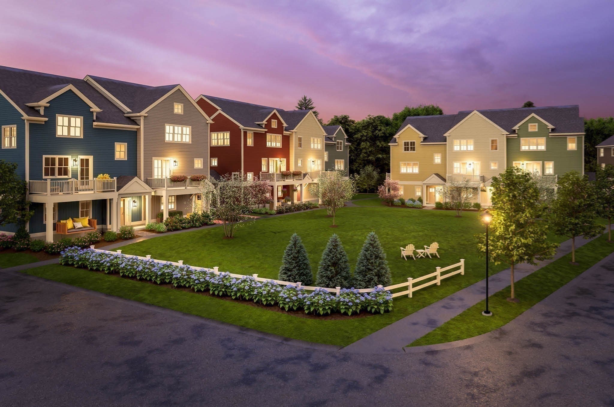
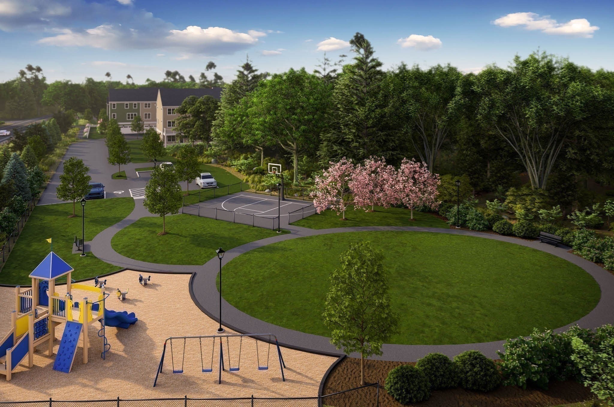
NEW CONSTRUCTION! Reserve your new home now and move in SUMMER 2027. The Hickory III is a true ground-level home, with everything on one floor.Pull into your attached one-car garage and step right into the front hall. Off the hall, the den makes a home office, a guest room or a place to read. Ahead, the kitchen, dining and living area is one open space with 9' ceilings and plenty of windows. The kitchen island has seating for morning coffee, a storage room sits beside the kitchen, and the 16' x 14' living area opens to a 15' x 9' covered patio for dinner outside. The bedrooms have their own side of the home. The 15' x 12'6" primary suite has a walk-in closet and a private bath. The second bedroom is next to a full hall bath, so guests have their own. The laundry and two linen closets are close by. Two bedrooms, a den, 2 full baths and 1,667 sq ft. Every finish is yours to choose: our interior designer works with you on each selection, from floors to cabinets, before you move in. Welcome to Larkwood, set along the Taunton River in Raynham, with wooded open space and landscaped courtyards between the buildings. The central green is finished and the community gardens are open now, with raised beds for everyone who lives at Larkwood. There will be a kayak launch, walking trails, a playground and half-court basketball. Massasoit State Park is just down the road, and Larkwood is in the Bridgewater-Raynham Regional School District. Larkwood sits off Rt. 44, 1.5 miles from Rt. 495 and 2 miles from Rt. 24. Shopping and the Bridgewater and Middleborough commuter rail stations are close by, and Boston and Providence are each 35 miles away. Built by Thorndike Development, building New England homes since 1983, with more than 45 national and regional awards.
- Additional Details
- Status: New
- Type: Condo, Condominium
- Style: Garden
- Zip Code: 02767
- HOA Fee: $350
- Living Levels: 1
- Unit Level: 1
- Parking
- Garage: 1
- Garage Capacity: 1
- Parking: Attached,Garage Door Opener,Off Street,Common,Guest,Garage
- Parking Spaces: 2
- Rooms and Dimensions
- Total Units: 152
- Total Floors: 1
- Total Rooms: 5
Loading...
$519,000
- Status: New
- Listing ID: 73587630
- Bedrooms: 2
- Full Baths: 2
- Living Area: 1,671 sqft Convert
View description

Luxury Residential Group
(617) 233-5800
Receive more info or arrange a tour
When you are ready, please contact us and we will put our unrivaled knowledge of the Boston real estate market to work for you. Whether you are buying a luxury condo or renting a luxury apartment, we pledge to make your experience as stress free and enjoyable as possible.
Please call, email, or send us a message through the web form below. An LRG Real Estate agent will contact you promptly.

 LRG Luxury Residential Group | 355 Boylston St, Boston MA 02116 | (617) 233-5800 | |